
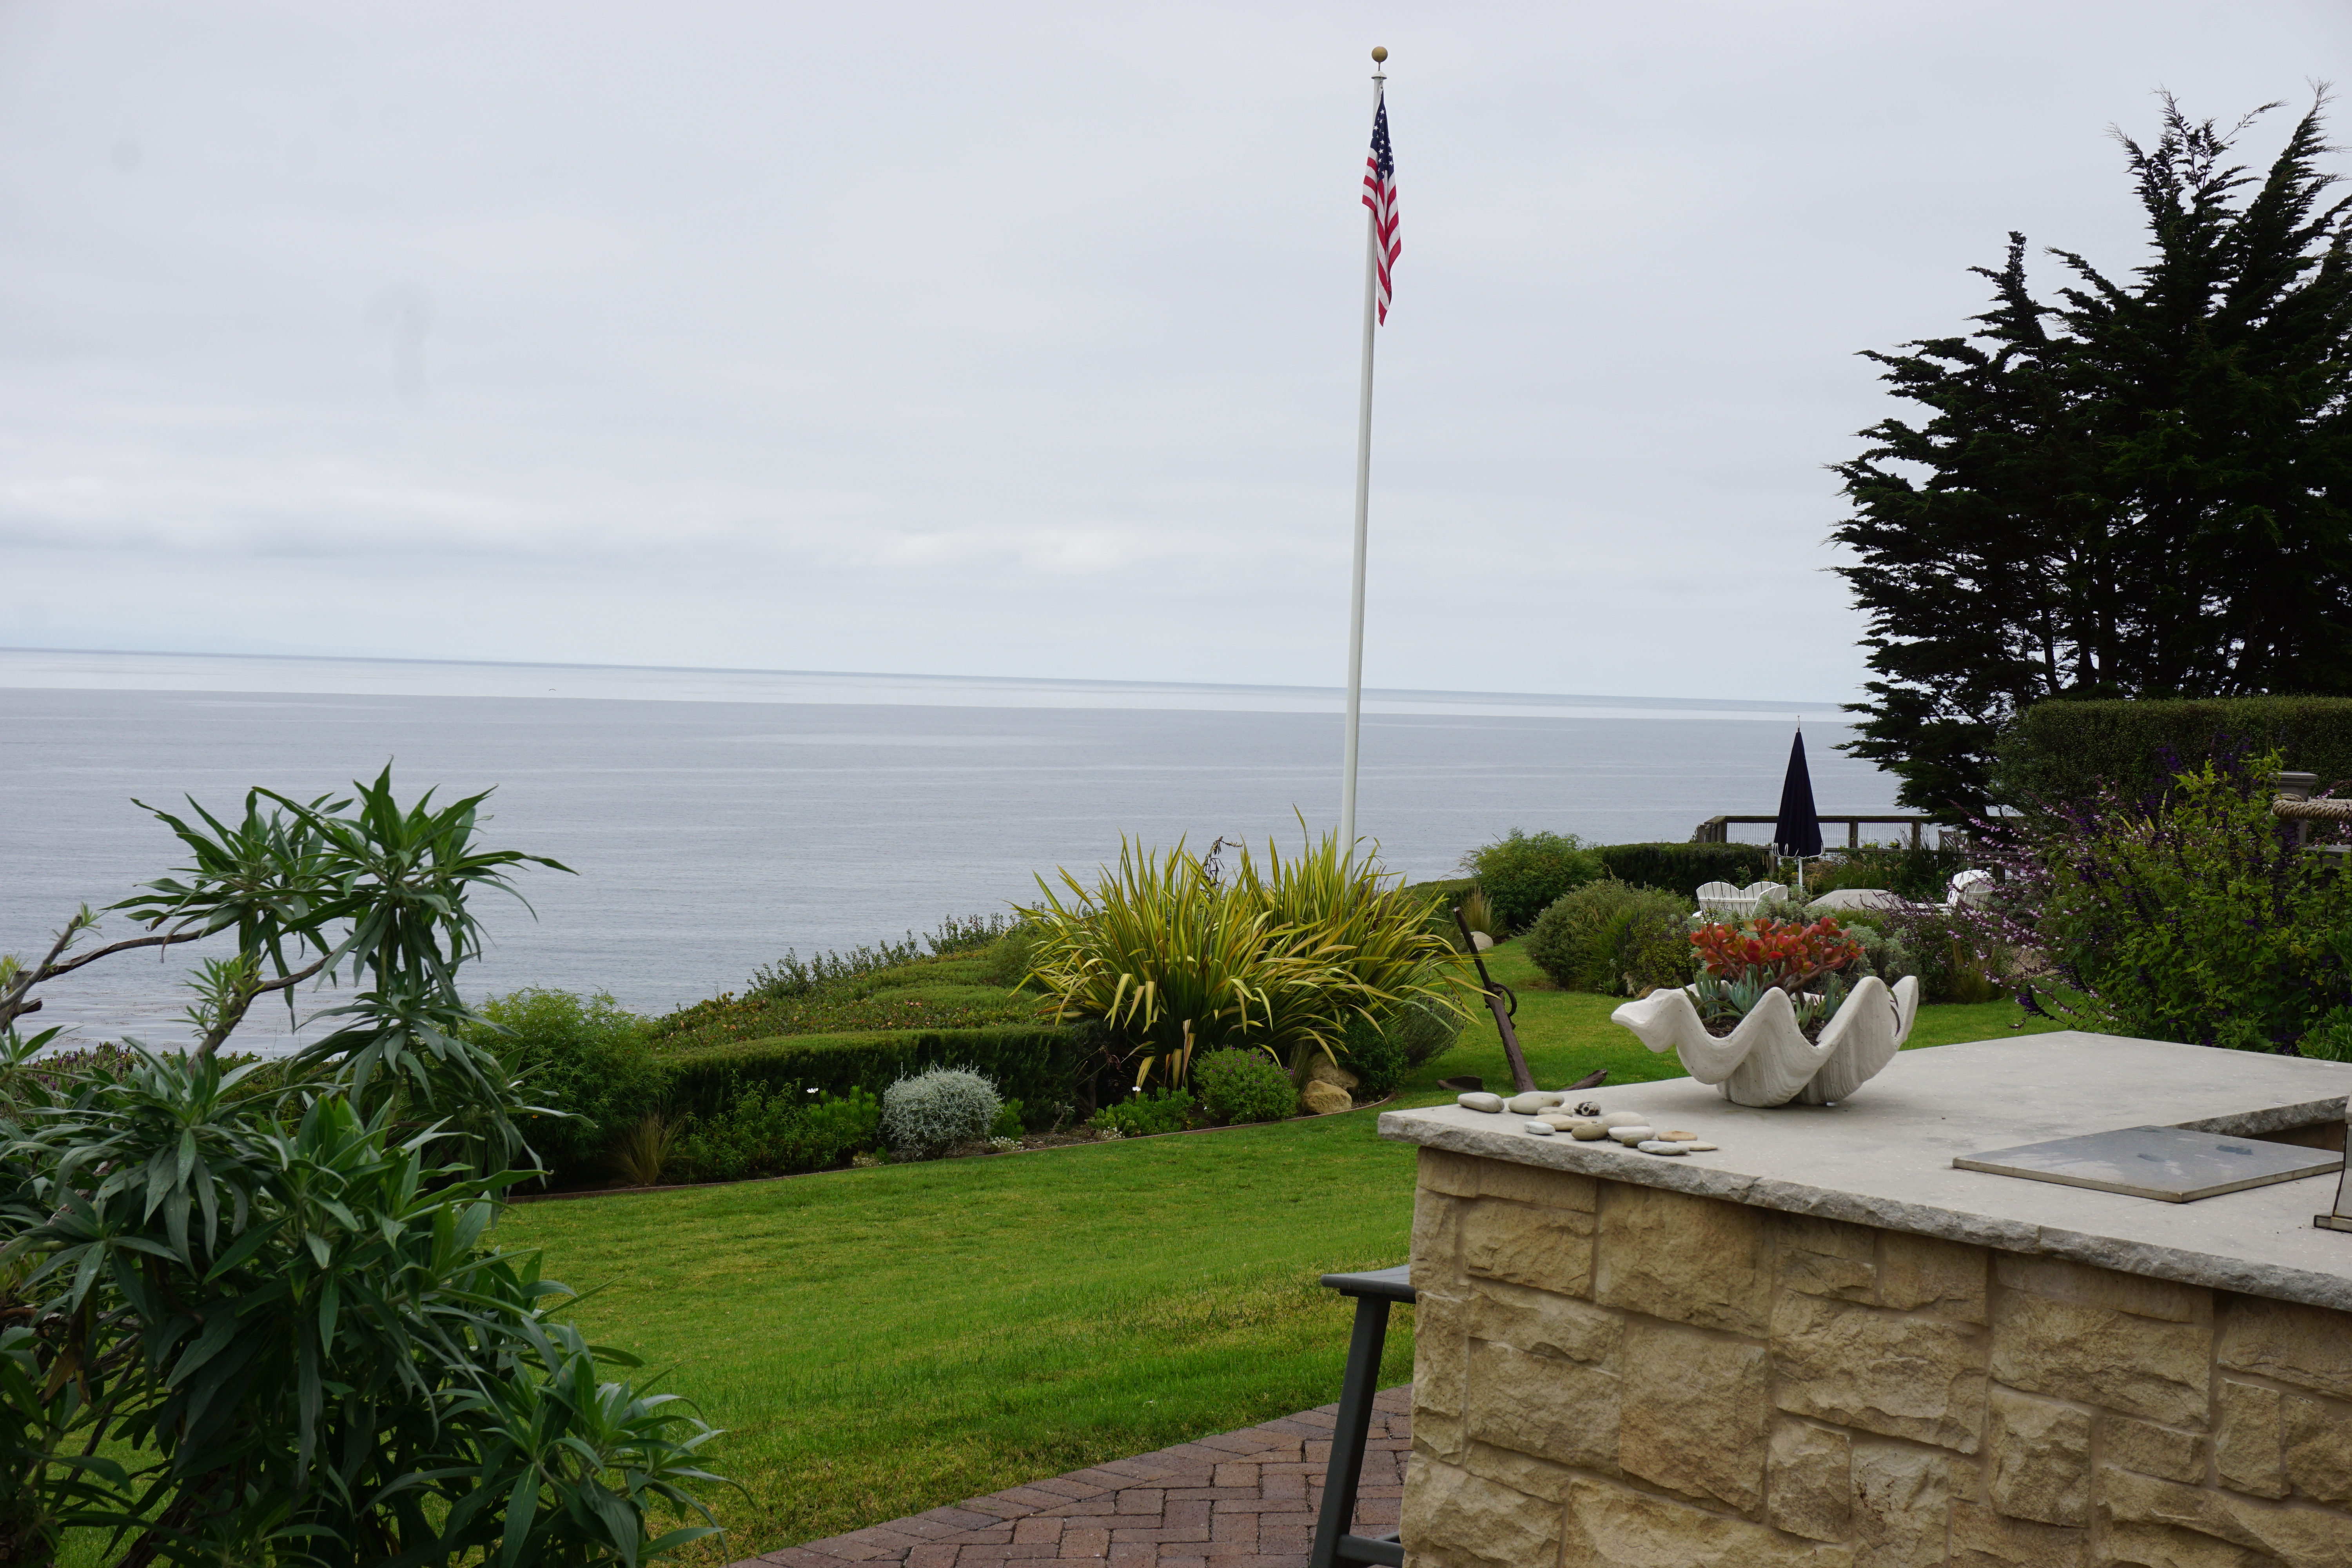
Outdoor living space design in Santa Barbara
Whether you are sketching a covered patio, planning an outdoor kitchen, or dreaming up a full backyard destination, outdoor living space design starts with how you actually live outside — morning coffee, weekend grilling, kids in the yard, quiet evenings by the fire. In Santa Barbara’s mild Mediterranean climate, we help homeowners turn underused backyards into year-round gathering places with thoughtful layout, durable materials, and code-conscious construction.
Outdoor living ideas for your property
Covered patio
Spanish tile or rustic beams for shade and shelter — flexible entertaining in every season.
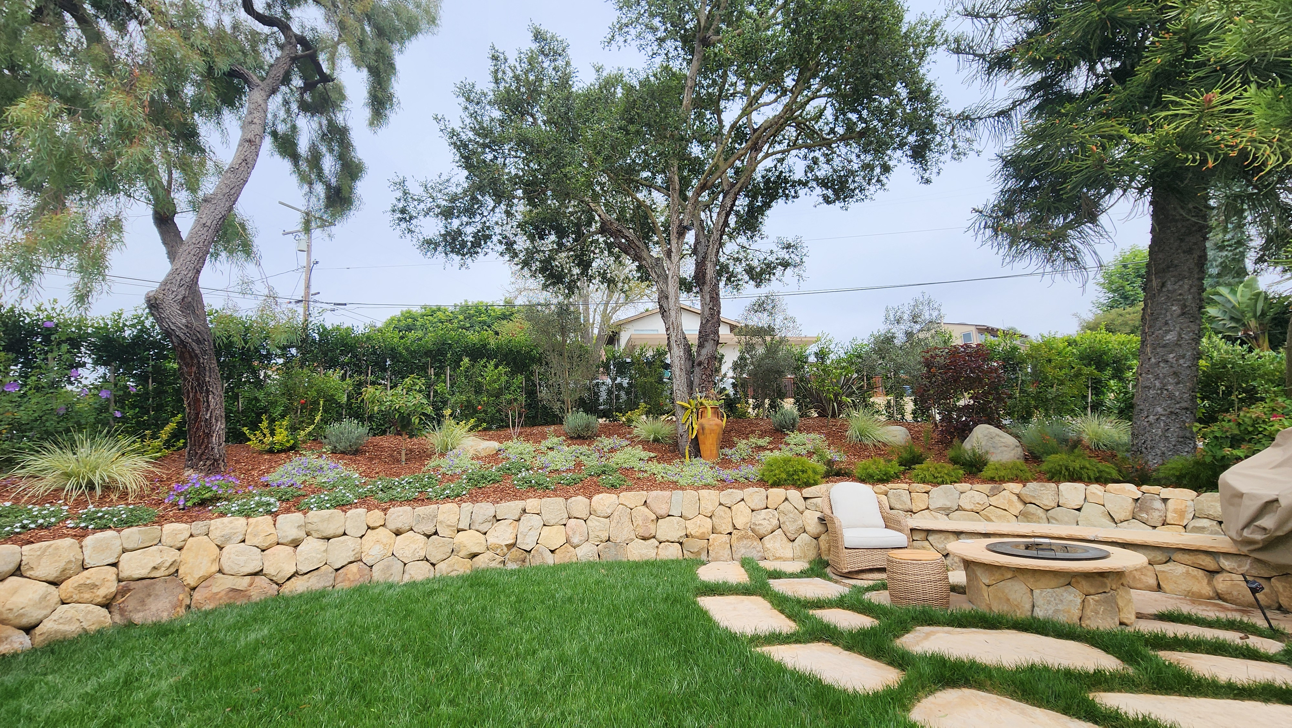
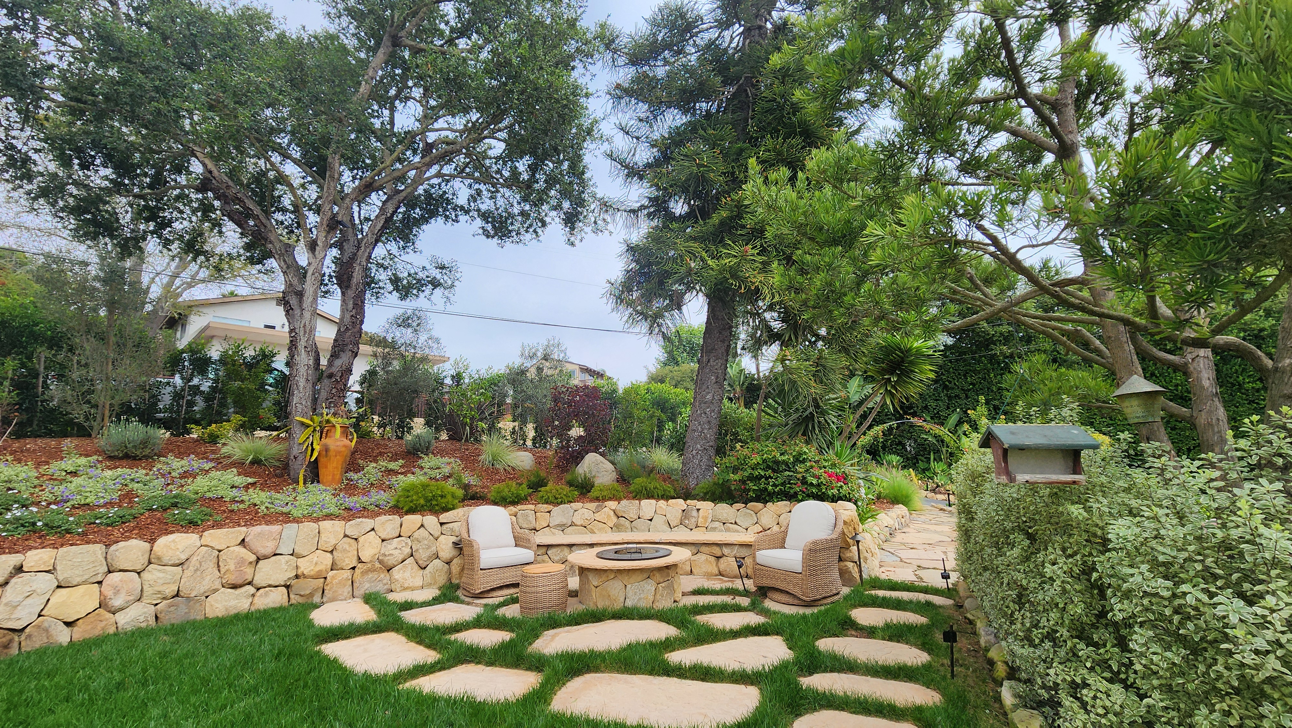
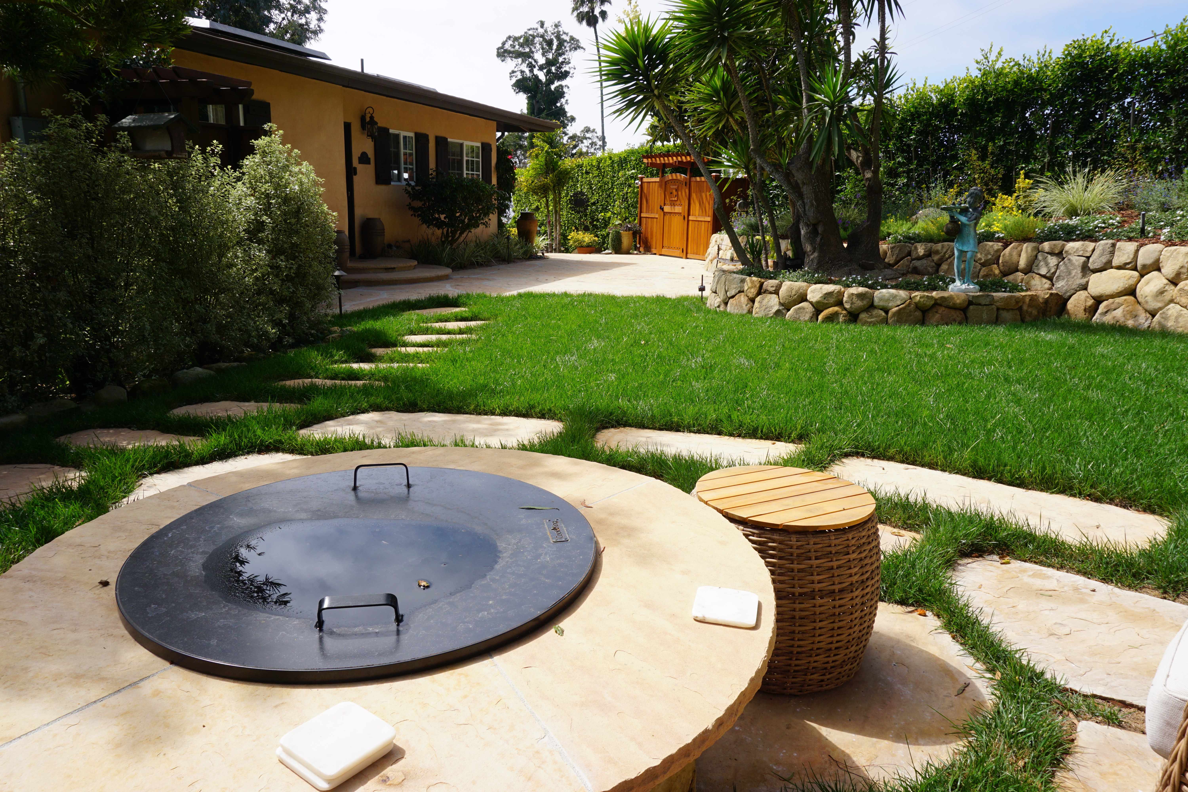
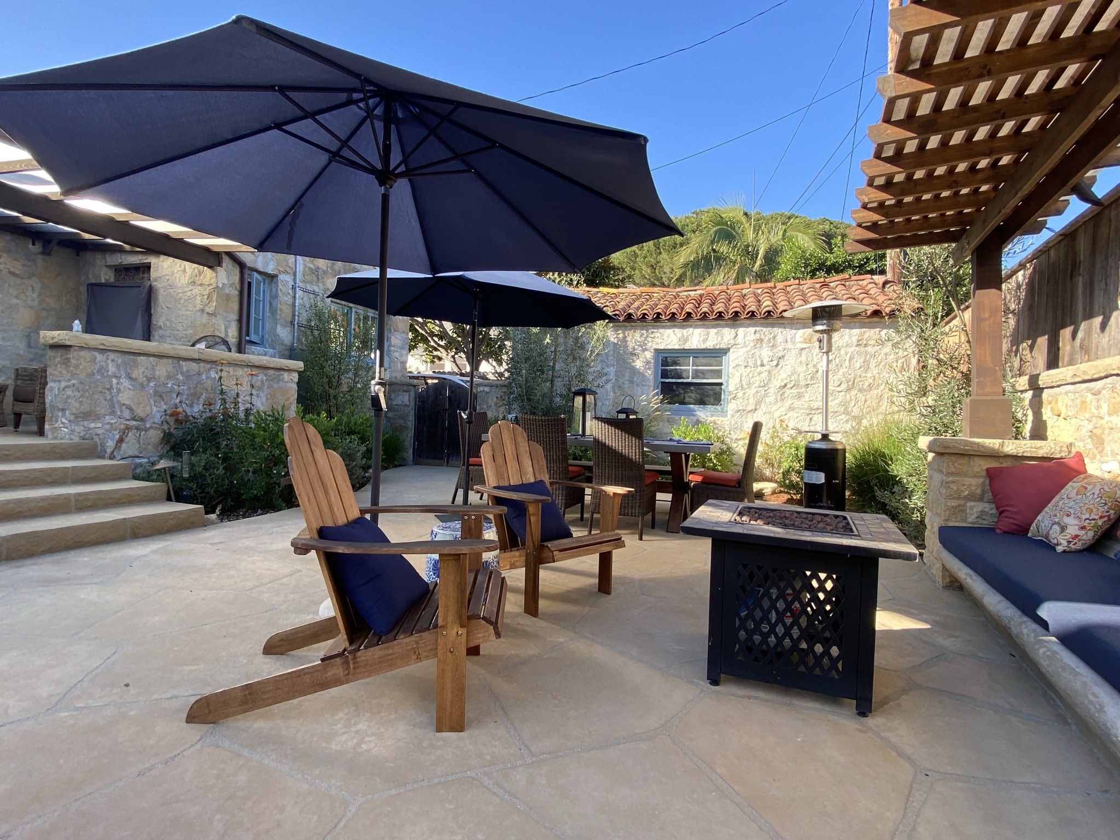
Fire pit / fireplace
Warmth, light, and a natural focal point for evenings with friends or quiet nights.
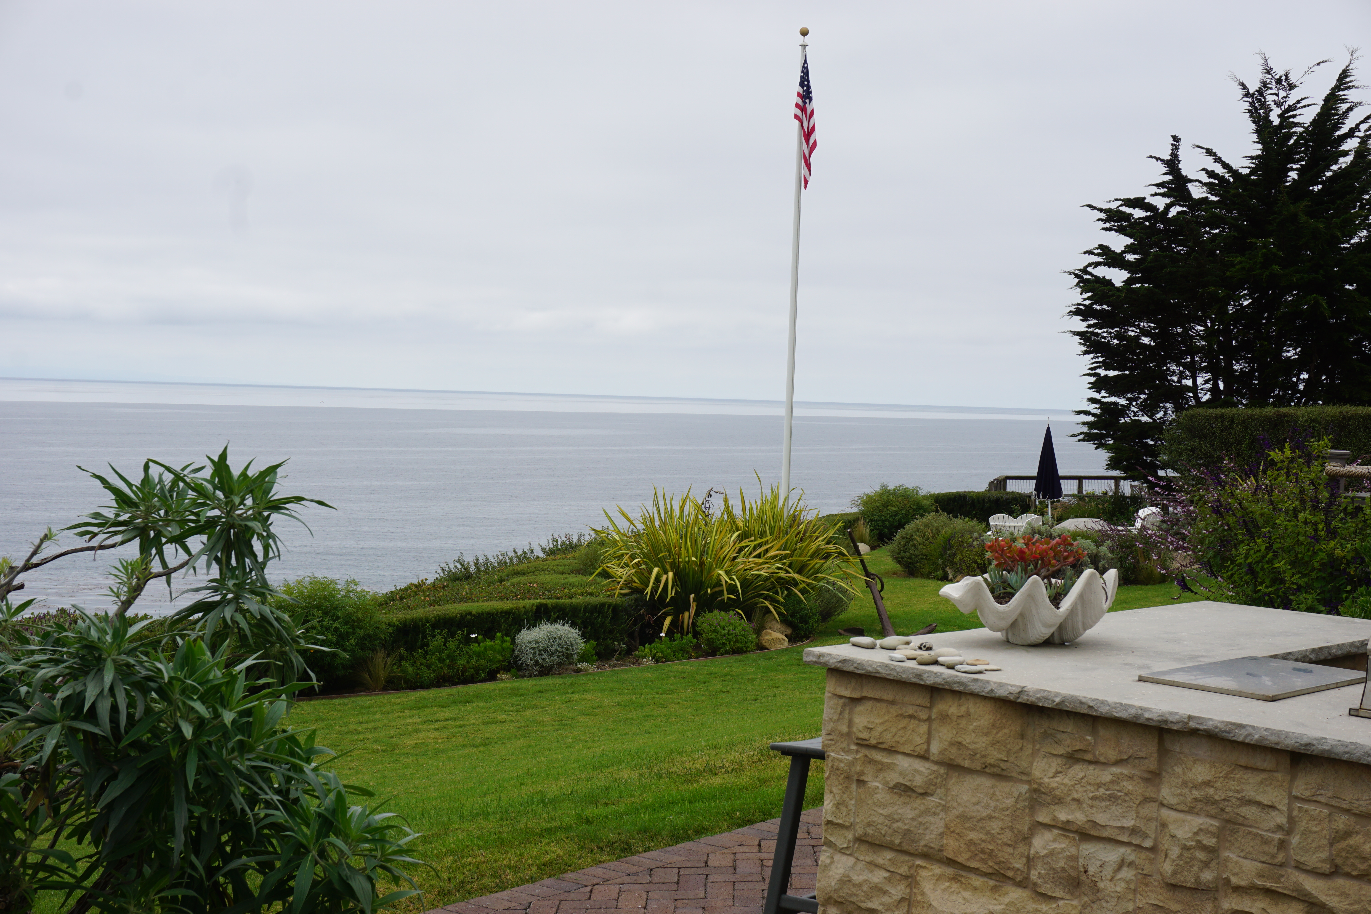

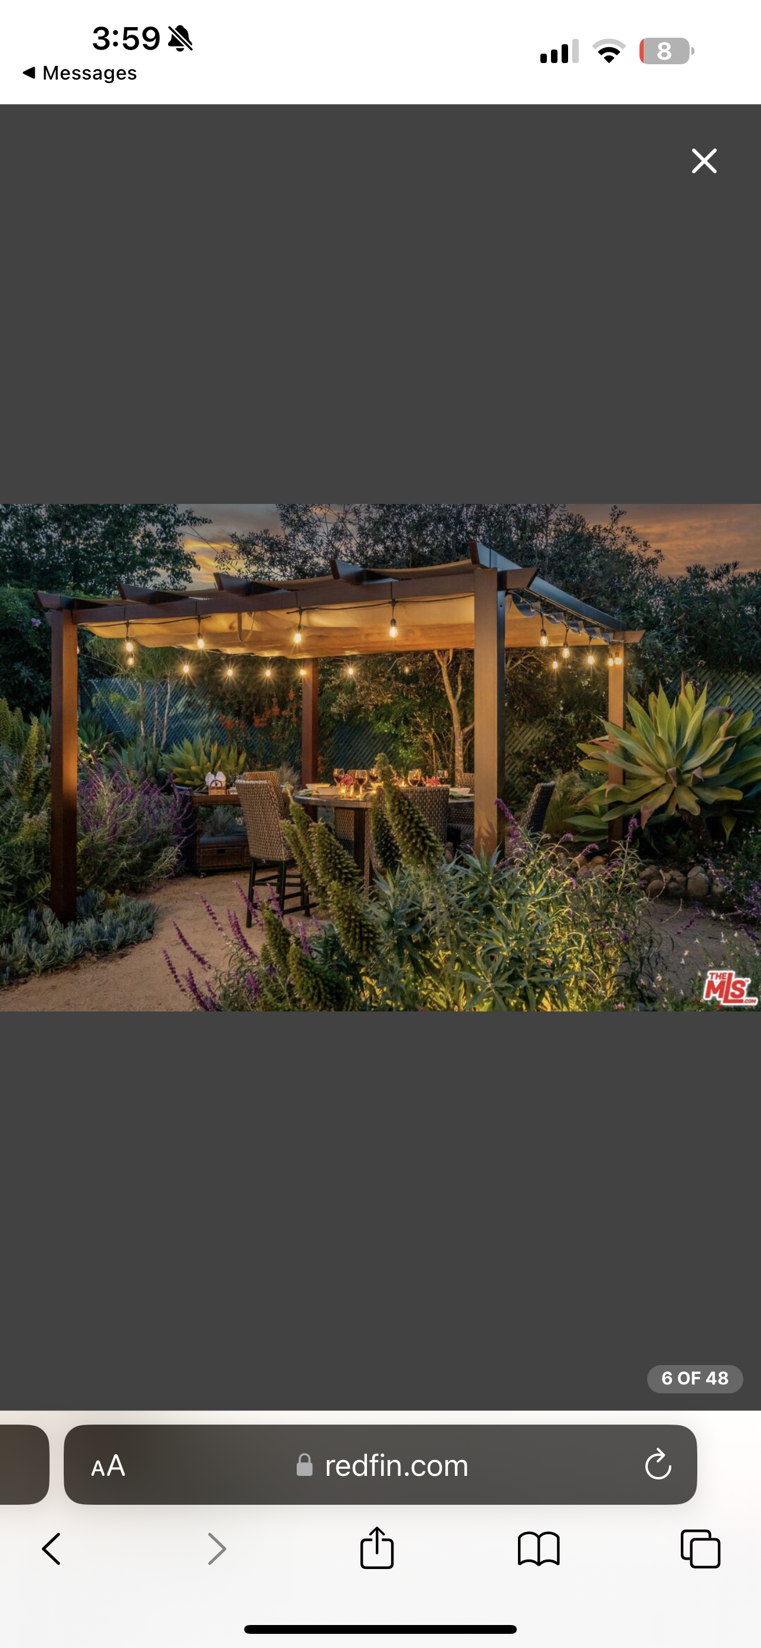
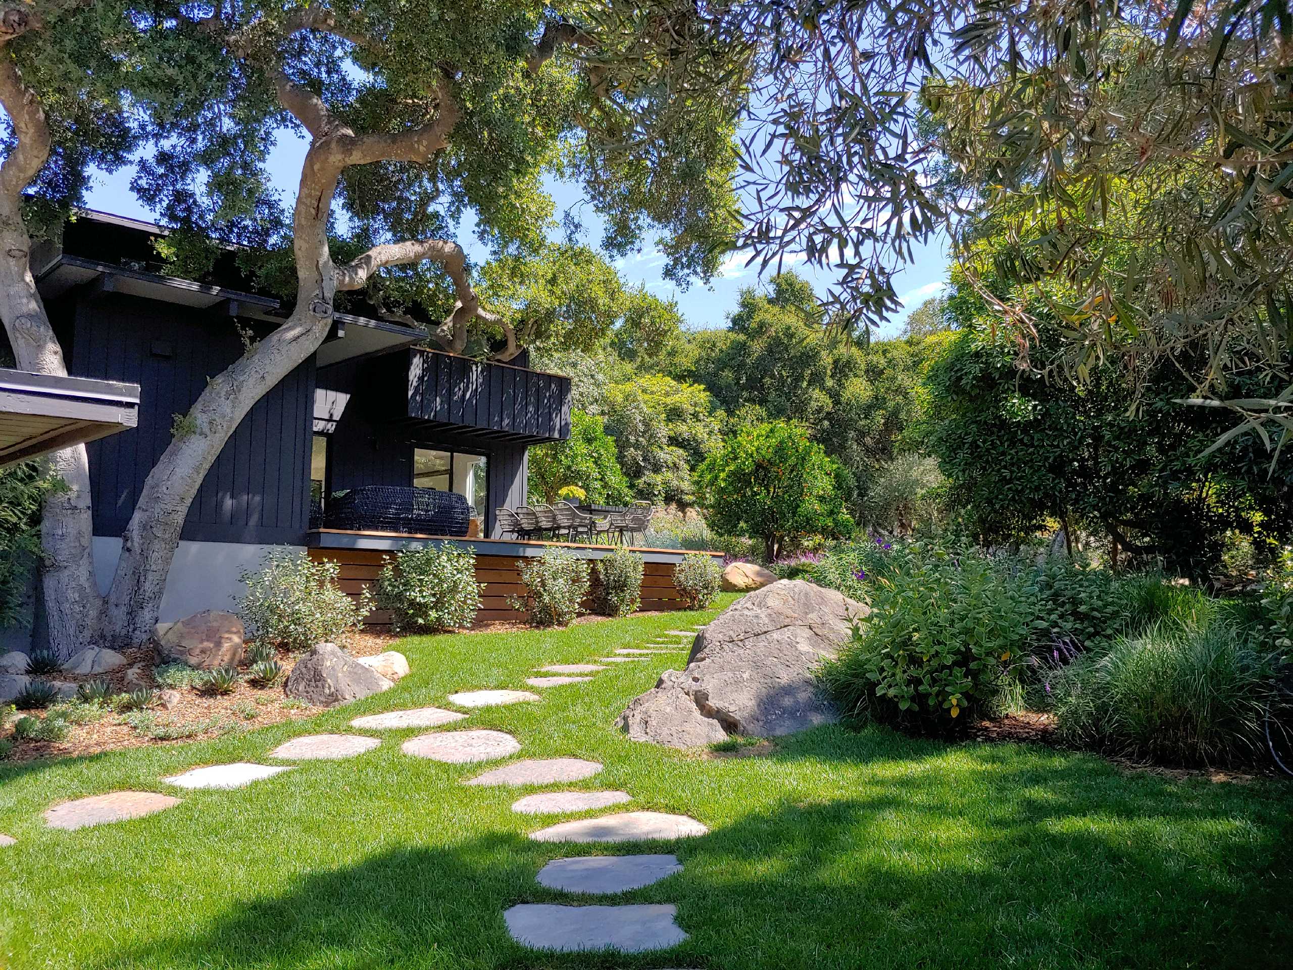
Kitchen and dining
Built-in grills, counters, and prep zones so cooking stays part of the party.
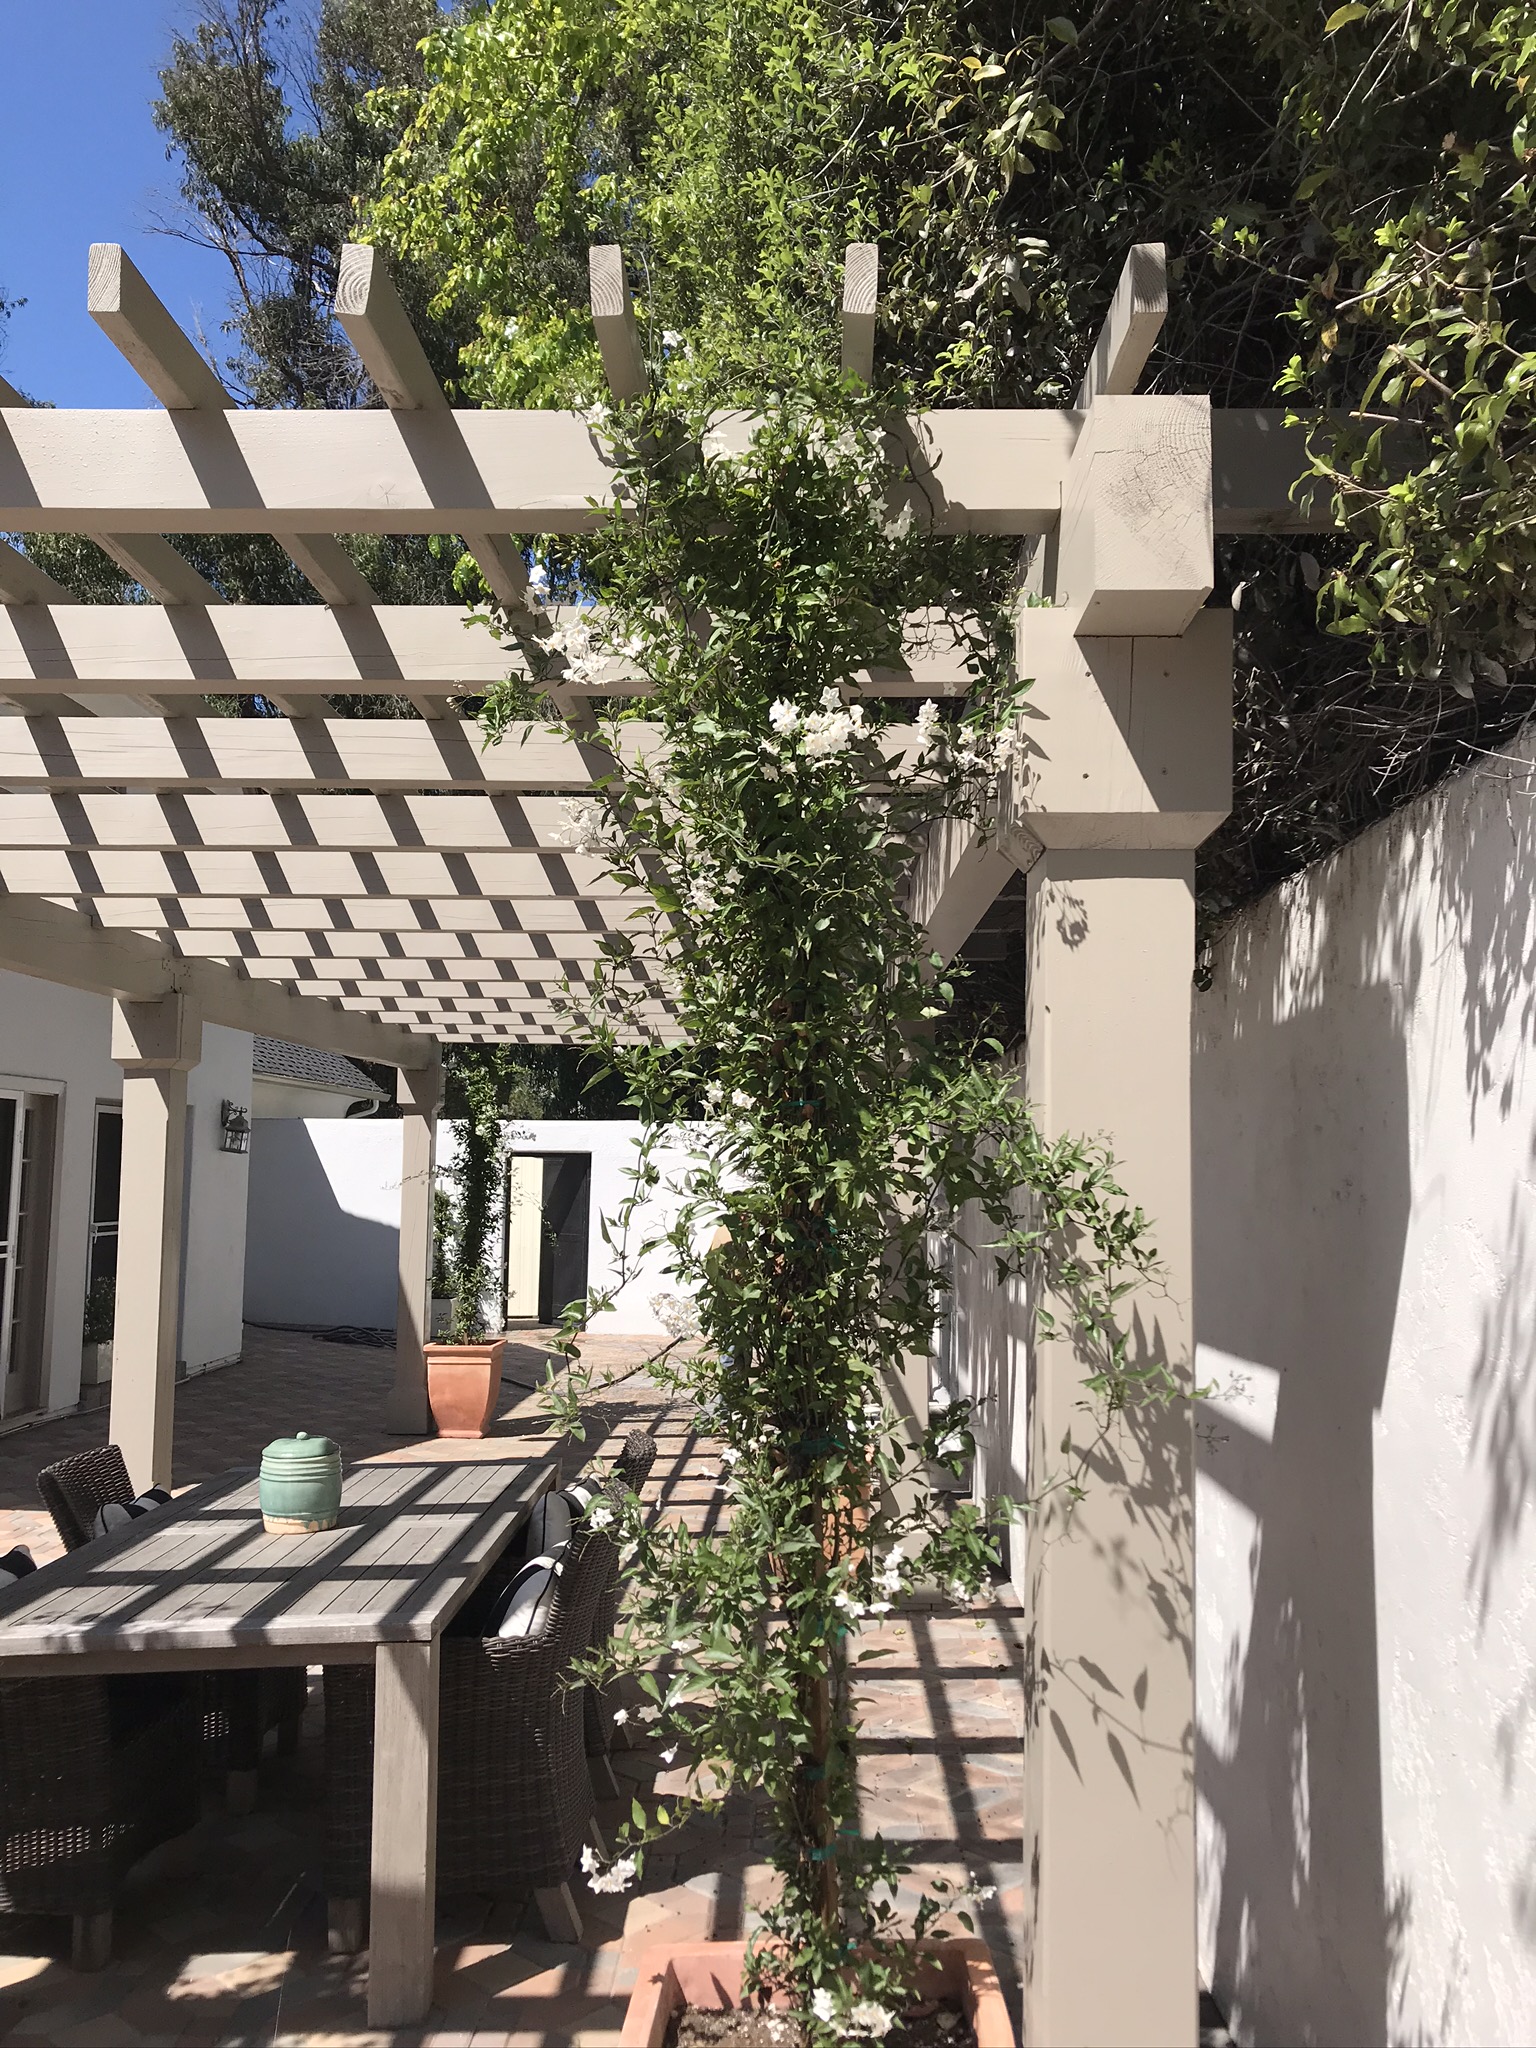
Pergola
Filtered sun, structure for vines, and a defined outdoor room.
Water features
Fountains to ponds — sound and motion that cool the mood.
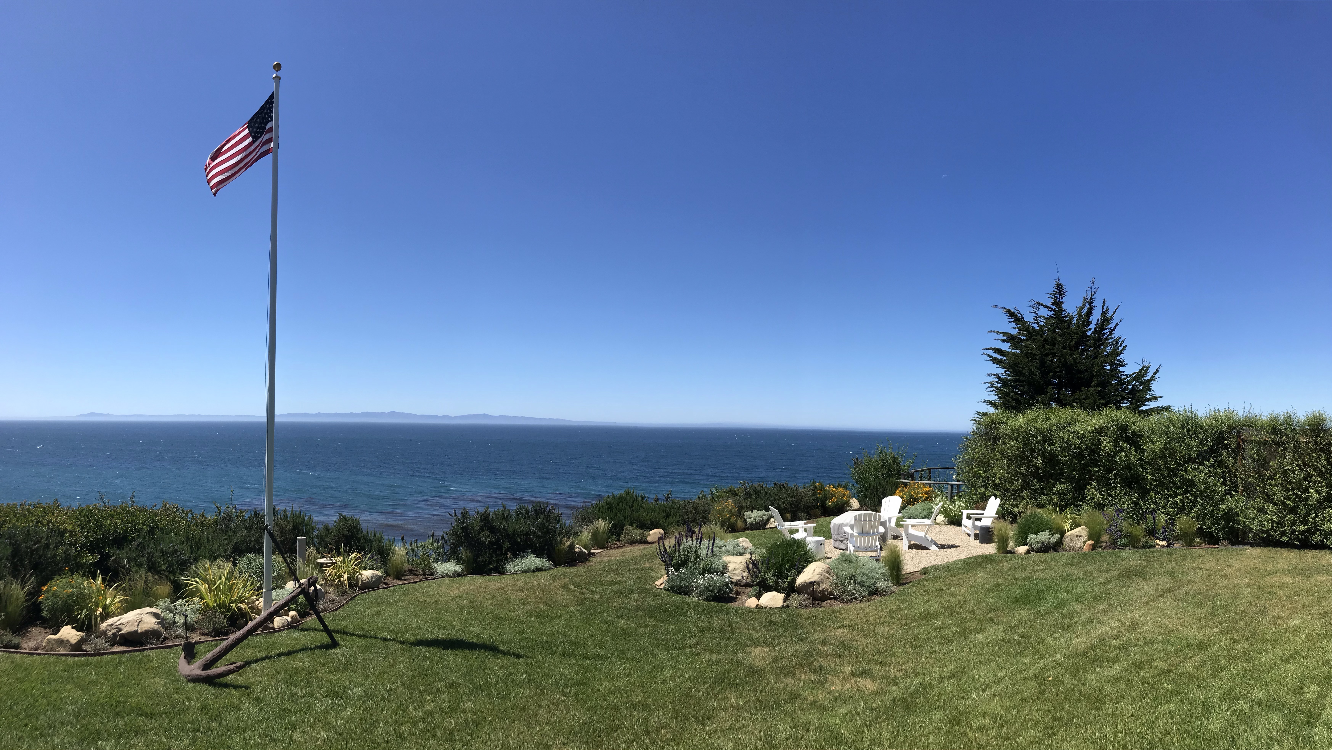
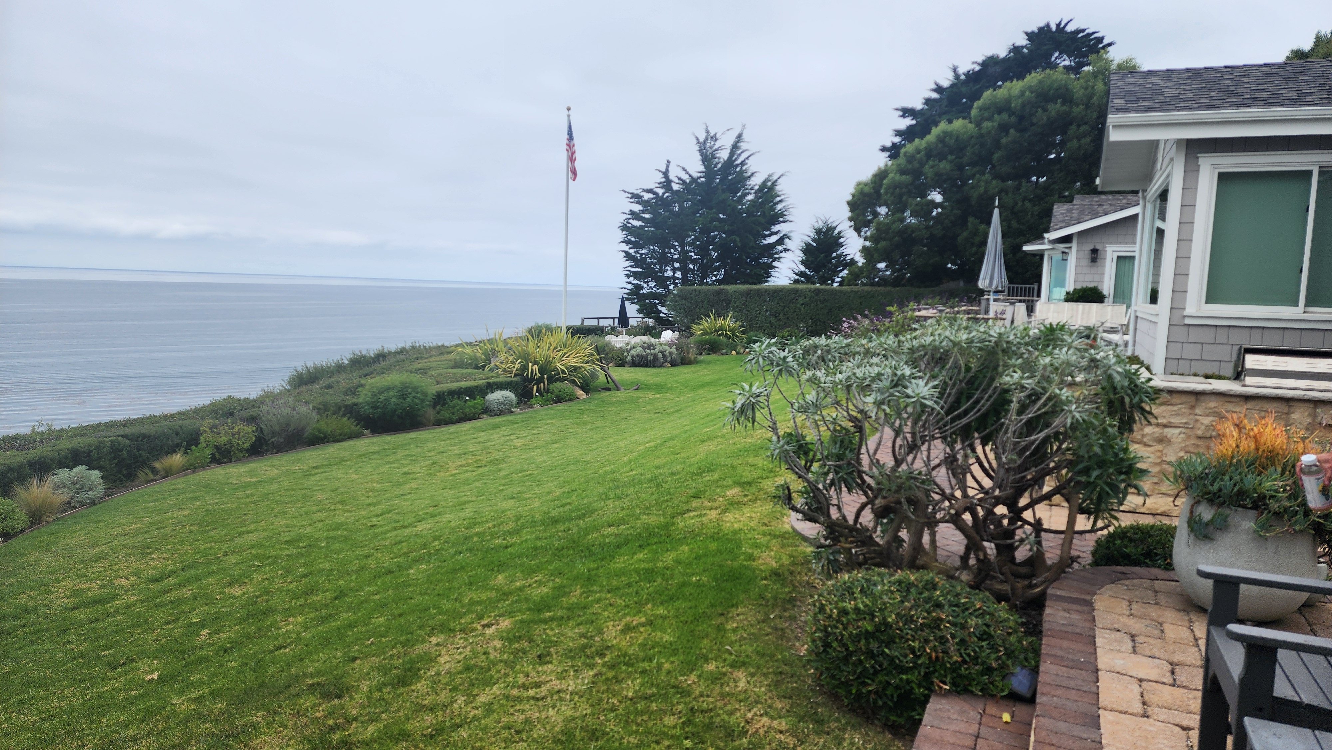
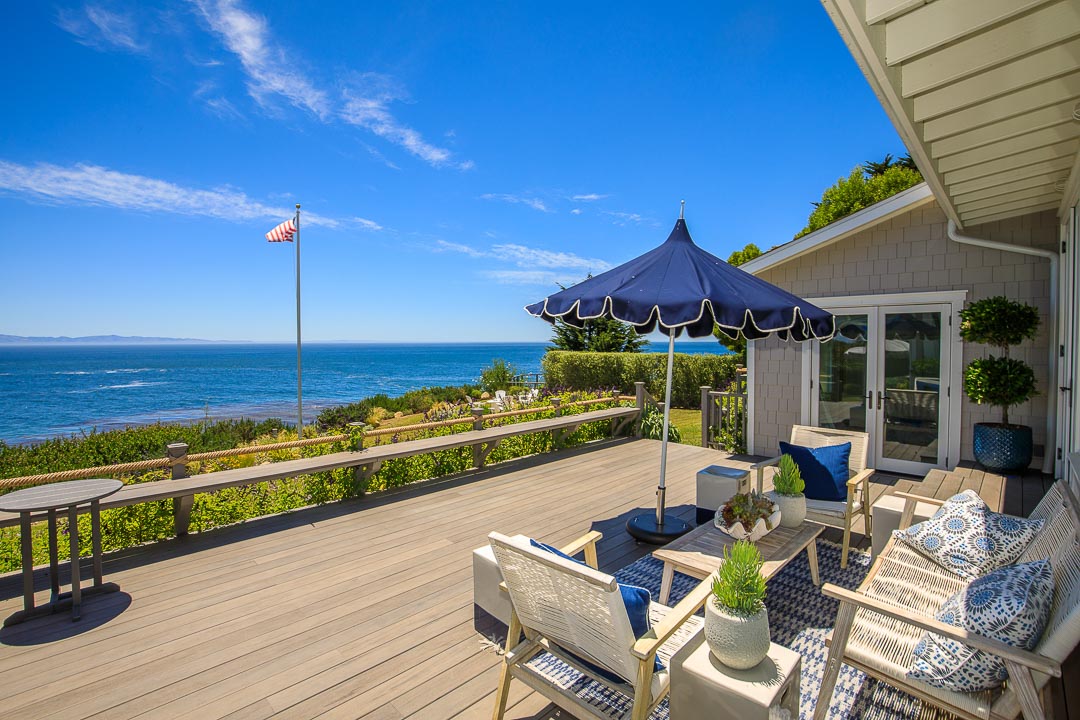
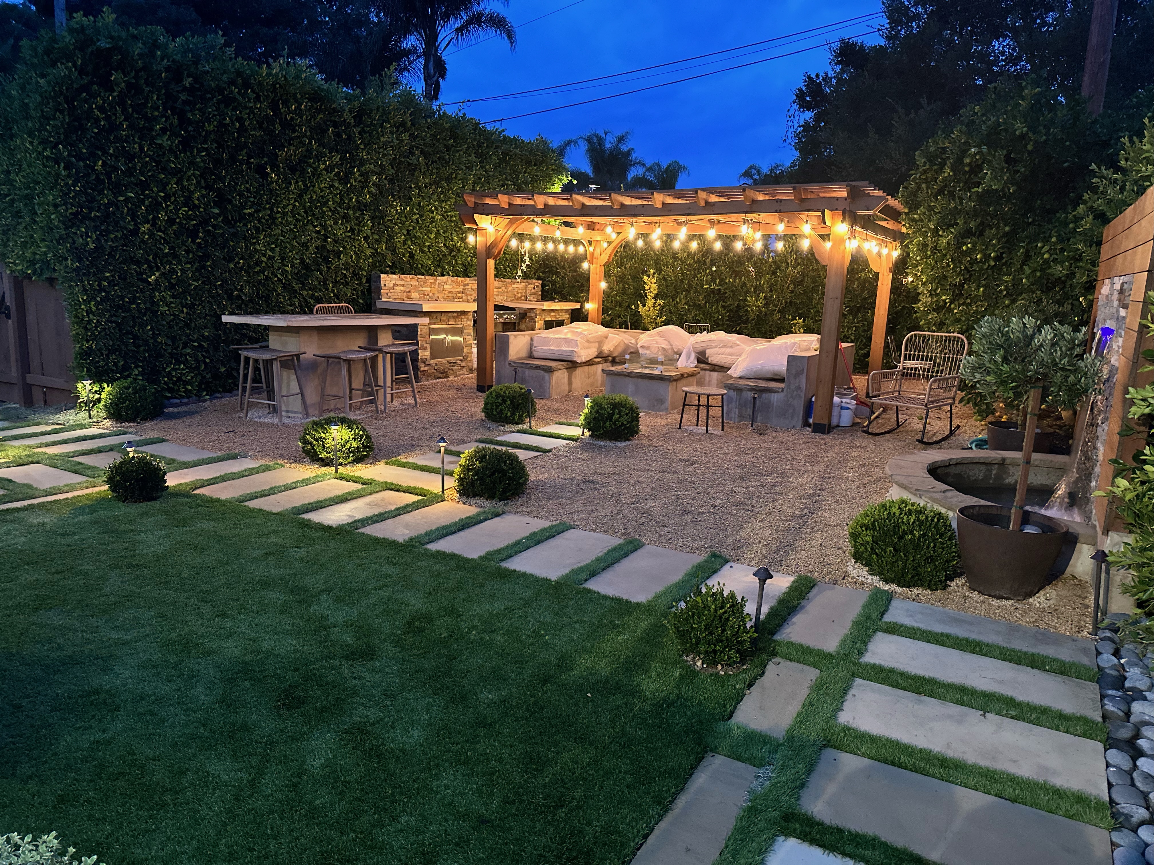

Destination areas
Hidden seating, play zones, or meditation nooks that invite you to wander the garden.
The outdoor living space design process
A successful project follows a clear design process — not a rushed install. Most clients searching for outdoor living space design want to know what happens before anything gets built. Here is how we typically work:
- Discovery and site walk. We learn how you cook, entertain, and relax; note sun and wind patterns; and map existing utilities, slopes, and access.
- Concept layout. Zones for dining, lounging, cooking, and circulation — with indoor-outdoor flow from kitchen or living room to patio.
- Material and feature selection. Pavers, stone, tile, pergola structure, fire features, lighting, and planting — chosen for Santa Barbara weather and your architecture.
- Utility planning. Gas, electric, water, drainage, and data for sound or lighting — roughed in before hardscape is finalized.
- Permitting and approvals. We identify which scopes need city or HOA sign-off before construction begins.
- Build and punch list. Phased construction with walkthroughs so finishes, heights, and clearances match the approved design.
Schedule a free consultation to start at any step — even if you only have Pinterest boards and a rough budget today.
Outdoor kitchen design: what to plan before you build
Outdoor kitchen design is one of the most common reasons homeowners begin researching backyard upgrades. A built-in grill and counter look simple on paper, but the details determine whether you use the space every week or avoid it after the first windy night.
Layout and workflow
Plan the classic work triangle — grill, prep surface, and sink (if included) — with enough counter depth for platters and a landing zone near the indoor kitchen door. L-shaped and galley layouts work well on narrow Santa Barbara lots; U-shaped islands suit larger entertaining yards.
Appliances and utilities
Built-in grills, side burners, refrigerators, and ice makers each need dedicated utility runs. Gas lines, electrical circuits, and water supply must be sized and placed during the design phase — not after countertops are set. Ventilation, clearance to combustibles, and manufacturer specs all factor into a safe, insurable install.
Materials and durability
Coastal sun, salt air, and temperature swings punish the wrong finishes. We favor non-combustible counter and cladding materials, sealed stone or tile rated for exteriors, and hardware that won’t corrode. Shade — from a pergola, covered patio, or strategic planting — keeps cooks comfortable and protects surfaces.
Entertaining and atmosphere
Bar seating, dining tables, fire pits, and layered lighting extend the outdoor kitchen into a true entertaining hub. Think about sight lines from the grill to guests, wind buffers, and storage for tools and cushions when not in use.
Design considerations people search for
Beyond kitchens, these questions come up constantly when homeowners design an outdoor living space:
- How much space do I need? A compact dining patio can work in 10×12 feet; a full outdoor kitchen with lounge seating often needs 300–500+ square feet depending on appliances and circulation.
- What is the best orientation? Afternoon shade matters on the Central Coast. We study sun paths, coastal breeze, and privacy from neighbors before fixing pergola or patio placement.
- How do I connect indoors and out? Matching floor elevations, wide sliders, and consistent paving materials make the transition feel intentional — not like an afterthought slab.
- Fire features and safety. Fire pits and outdoor fireplaces must respect clearance to structures, overhead branches, and local fire-safety expectations — especially in wildland-adjacent neighborhoods.
- Water features and drainage. Fountains and reflecting pools need recirculation, electrical, and overflow planning; patios need proper slope so winter rains do not pool against the house.
- Budget and phasing. Many clients build in stages — hardscape and utilities first, kitchen and pergola next, planting and lighting last — so each phase is usable on its own.
Building codes, permits, and HOA requirements
One of the first things savvy homeowners ask about outdoor living projects is whether they need permits. In Santa Barbara and surrounding communities, the answer depends on scope — not on whether the work “feels” cosmetic. We help you understand requirements early so design and budget stay realistic.
When permits are commonly required
- New or enlarged covered patios, pergolas, or roof structures
- Outdoor kitchens with permanent gas, electrical, or plumbing connections
- Built-in fire pits, fireplaces, or gas lines
- Retaining walls above typical height thresholds
- Significant grading, drainage changes, or new hardscape in some jurisdictions
- Electrical for outlets, lighting, speakers, or pool-adjacent equipment
Santa Barbara and California considerations
Projects within the City of Santa Barbara typically route through Community Development for plan check and inspection. Gas and electrical work generally requires licensed trades and inspection. Coastal zones, historic districts, and hillside lots may trigger additional review. California building standards — including structural, electrical, and energy-related rules where applicable — apply to permitted work regardless of city.
HOA and neighbor coordination
Many Santa Barbara neighborhoods require HOA architectural review before construction. Height limits, view corridors, paint colors, and setback rules can affect pergola size and kitchen placement. We encourage clients to submit accurate conceptual plans early to avoid redesign after materials are ordered.
Landscapes by Art does not replace your architect or the city’s official guidance — but as part of the design process we flag likely permit paths, coordinate with licensed subcontractors, and sequence work so inspections do not stall your timeline. Ask Art on a call about your specific lot.
Watch and discover outdoors
On YouTube, explore outdoor kitchen design, edible gardens, and wellness-oriented spaces like saunas and cold plunge — ideas you can adapt to Santa Barbara lots.
Frequently asked questions
- What steps go into planning an outdoor kitchen?
- Start with how you cook and entertain, then lock layout, utility runs (gas, electric, water), ventilation, materials, and permit requirements before construction. We sequence design drawings and scope so trades are not working around finished stone.
- Do I need a permit for an outdoor kitchen in Santa Barbara?
- Permanent kitchens with gas, electrical, or plumbing connections typically require permits and inspections. Portable grills on a patio may not — but built-in structures and utility work almost always do. We review your scope during the estimate.
- How much does outdoor living space design cost?
- A simple paver patio might start in the mid thousands; a full outdoor kitchen, pergola, fire feature, and lighting package can reach six figures on larger estates. Phased design lets you prioritize the zones you will use most.
- Small backyard — can it still feel functional?
- Yes. Vertical elements, built-in seating, multi-use surfaces, and compact kitchen modules maximize square footage without crowding circulation paths.
- What is the best layout for an outdoor kitchen?
- It depends on your lot. L-shaped layouts along a wall save space; island kitchens suit open lawns. Keep the grill downwind of seating when possible and leave counter space on both sides of the cook zone.
- Best plants for privacy in outdoor living areas?
- Depends on sun, height limits, fire clearance, and HOA rules. We favor layered evergreen and deciduous mixes that soften fences without blocking ocean breezes.
- What features help with entertaining?
- Layered lighting, defined dining and lounge zones, heat from a fire pit or fireplace, flexible seating, and a clear path from the indoor kitchen to the patio.
- How do I add shade in hot weather?
- Pergolas, shade sails, umbrellas, and strategic tree placement — engineered and anchored for Santa Barbara wind when needed.
- How long does an outdoor living project take?
- Design and permitting may take several weeks; construction for a patio and pergola might run a few weeks, while a full kitchen and hardscape package can span multiple months. You will get a phase-by-phase timeline with your proposal.
- How often should I maintain large outdoor living areas?
- Seasonal hardscape cleaning plus quarterly planting checks; high-use kitchens benefit from monthly wipe-downs, grill service, and resealing stone or tile on the schedule we recommend at install.